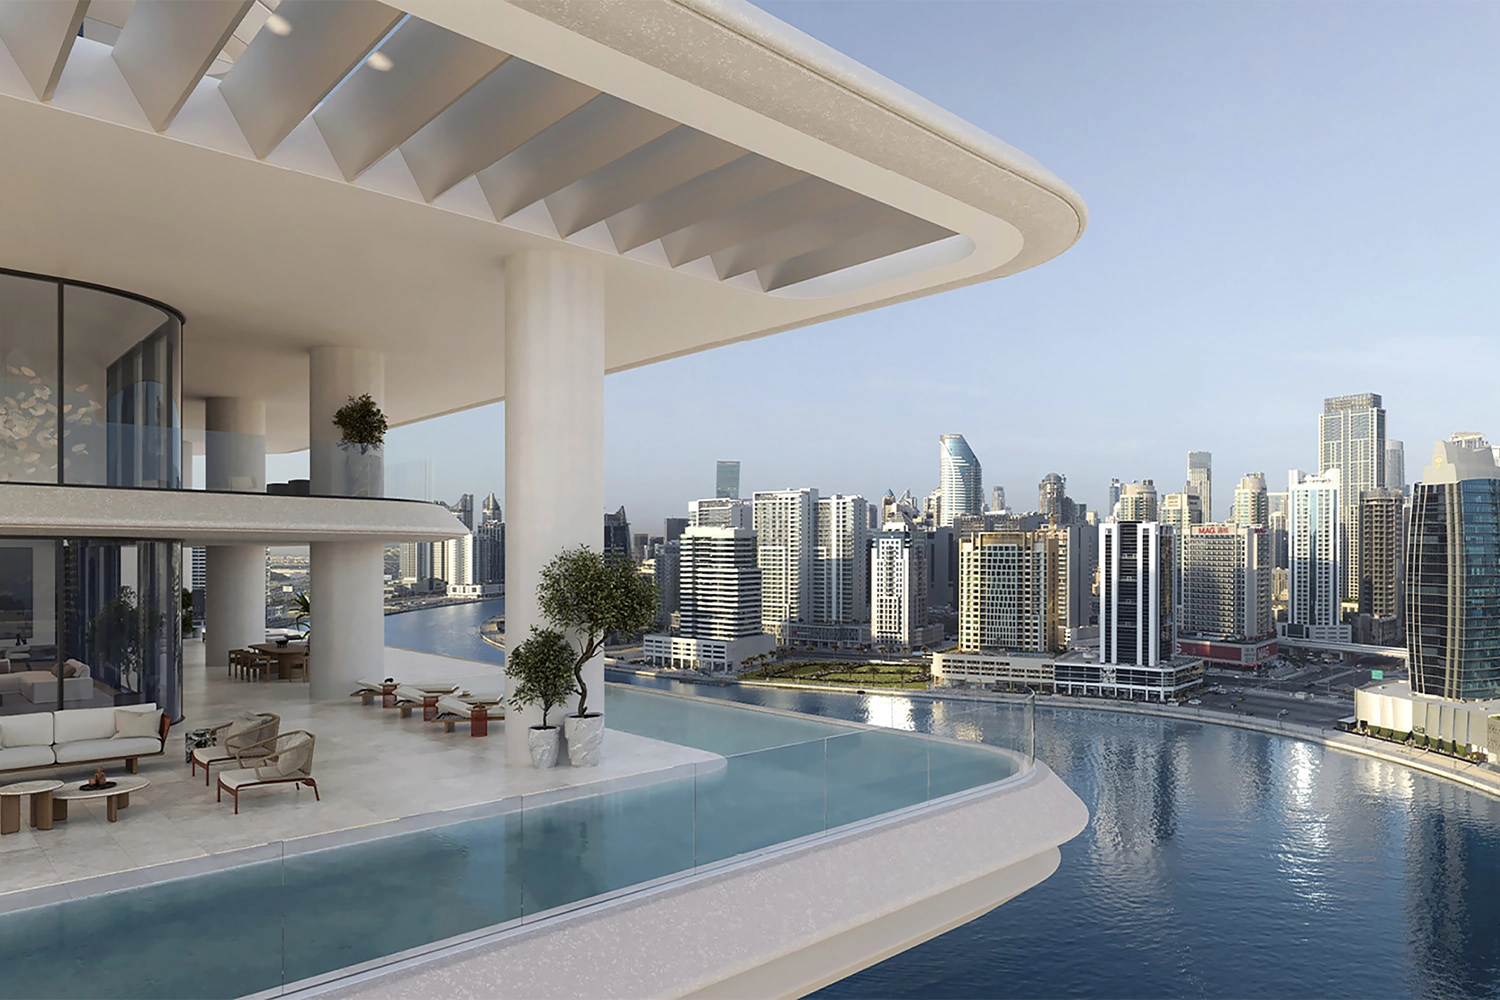
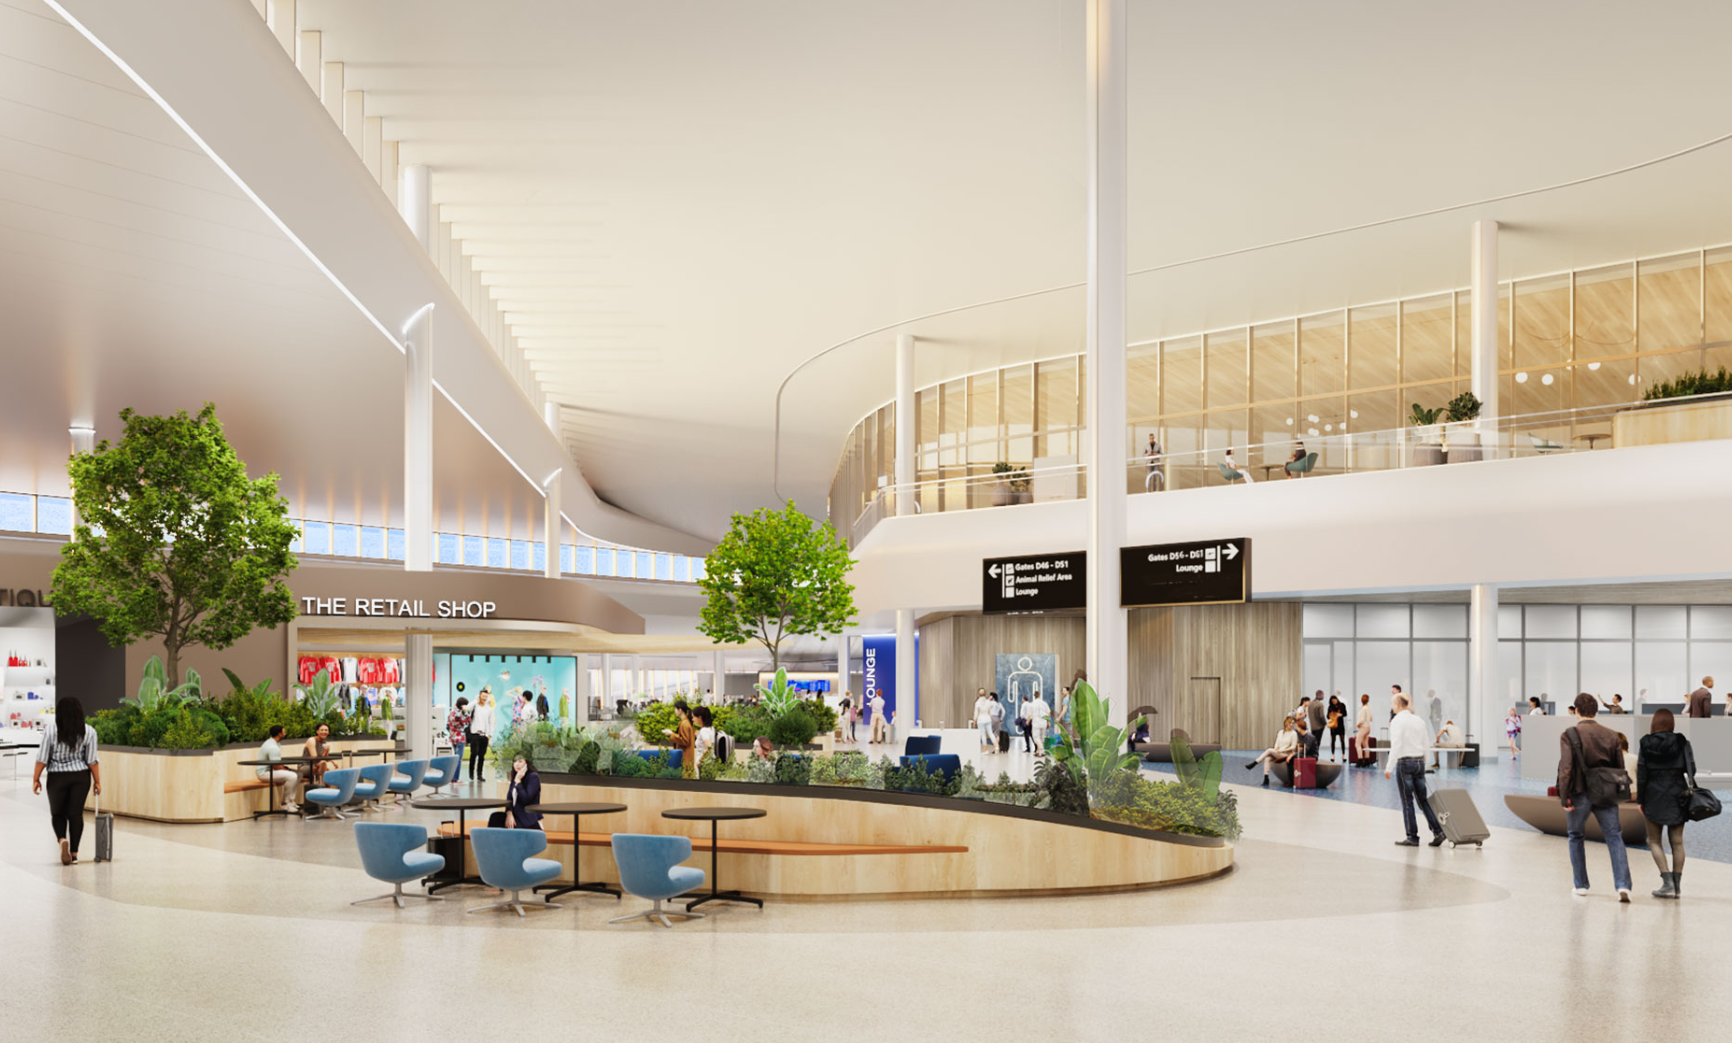
Two-dimensional drawings may be clear to architects and designers, but they do not always give project owners the same ability to understand spaces, volumes, materials, and the relationship between different design elements. This is where three-dimensional visualization becomes particularly valuable.
3D design in Turkey helps investors, developers, and project owners see their projects more realistically and understand spatial layouts, architectural forms, furniture, materials, colors, and lighting before approving key design decisions.
Professional 3D architectural design is not simply about producing attractive images for presentation. It can also serve as an effective design review tool, allowing teams to compare alternatives, identify potential design issues, and make more informed decisions before moving into construction.
How Does 3D Design Help Visualize a Project Before Construction?
3D visualization transforms architectural drawings and design concepts into three-dimensional visual models that make spatial relationships and design elements easier to understand.
As the design develops, the model can be updated with additional details, including materials, furniture, lighting, finishes, and architectural elements, gradually creating a more accurate representation of the intended project.
Understanding Spaces, Dimensions, and Architectural Forms
3D modeling helps project owners understand the scale of spaces, ceiling heights, volumes, and relationships between different elements in ways that may be difficult to interpret from two-dimensional drawings alone.
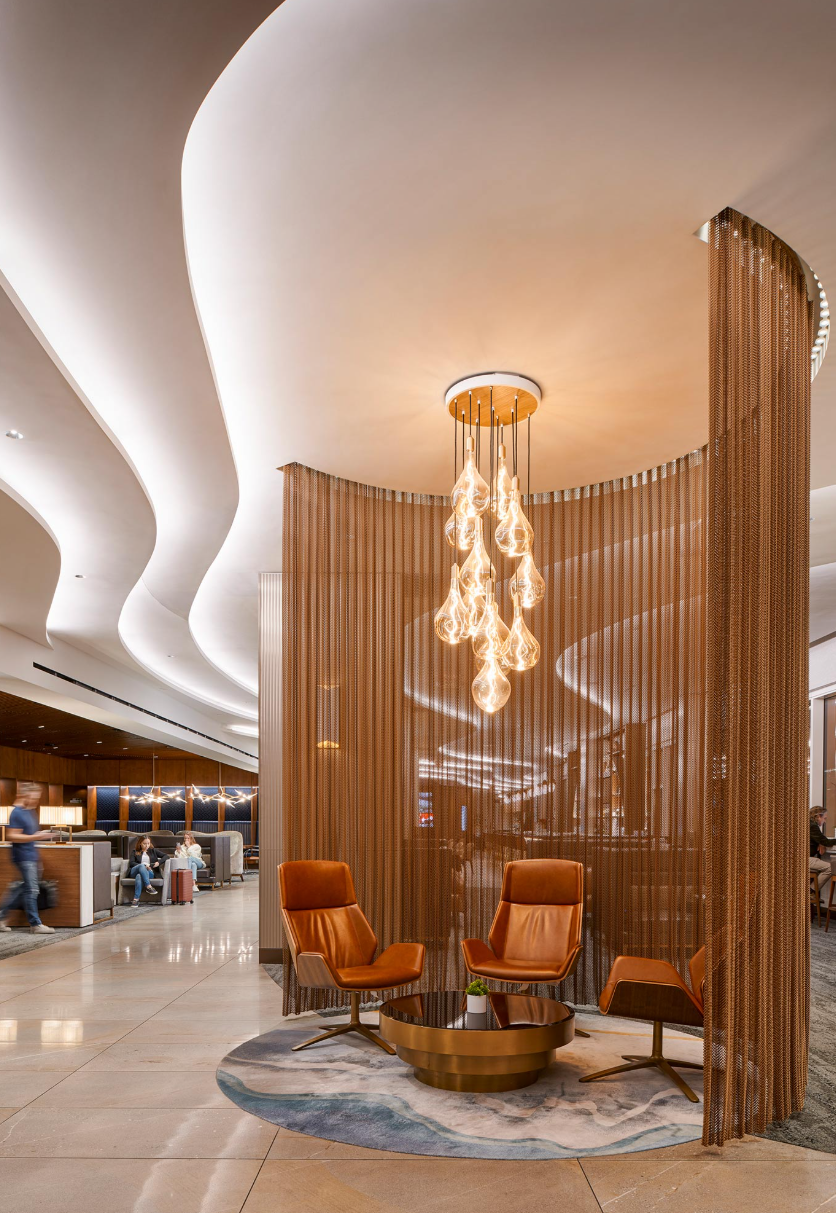
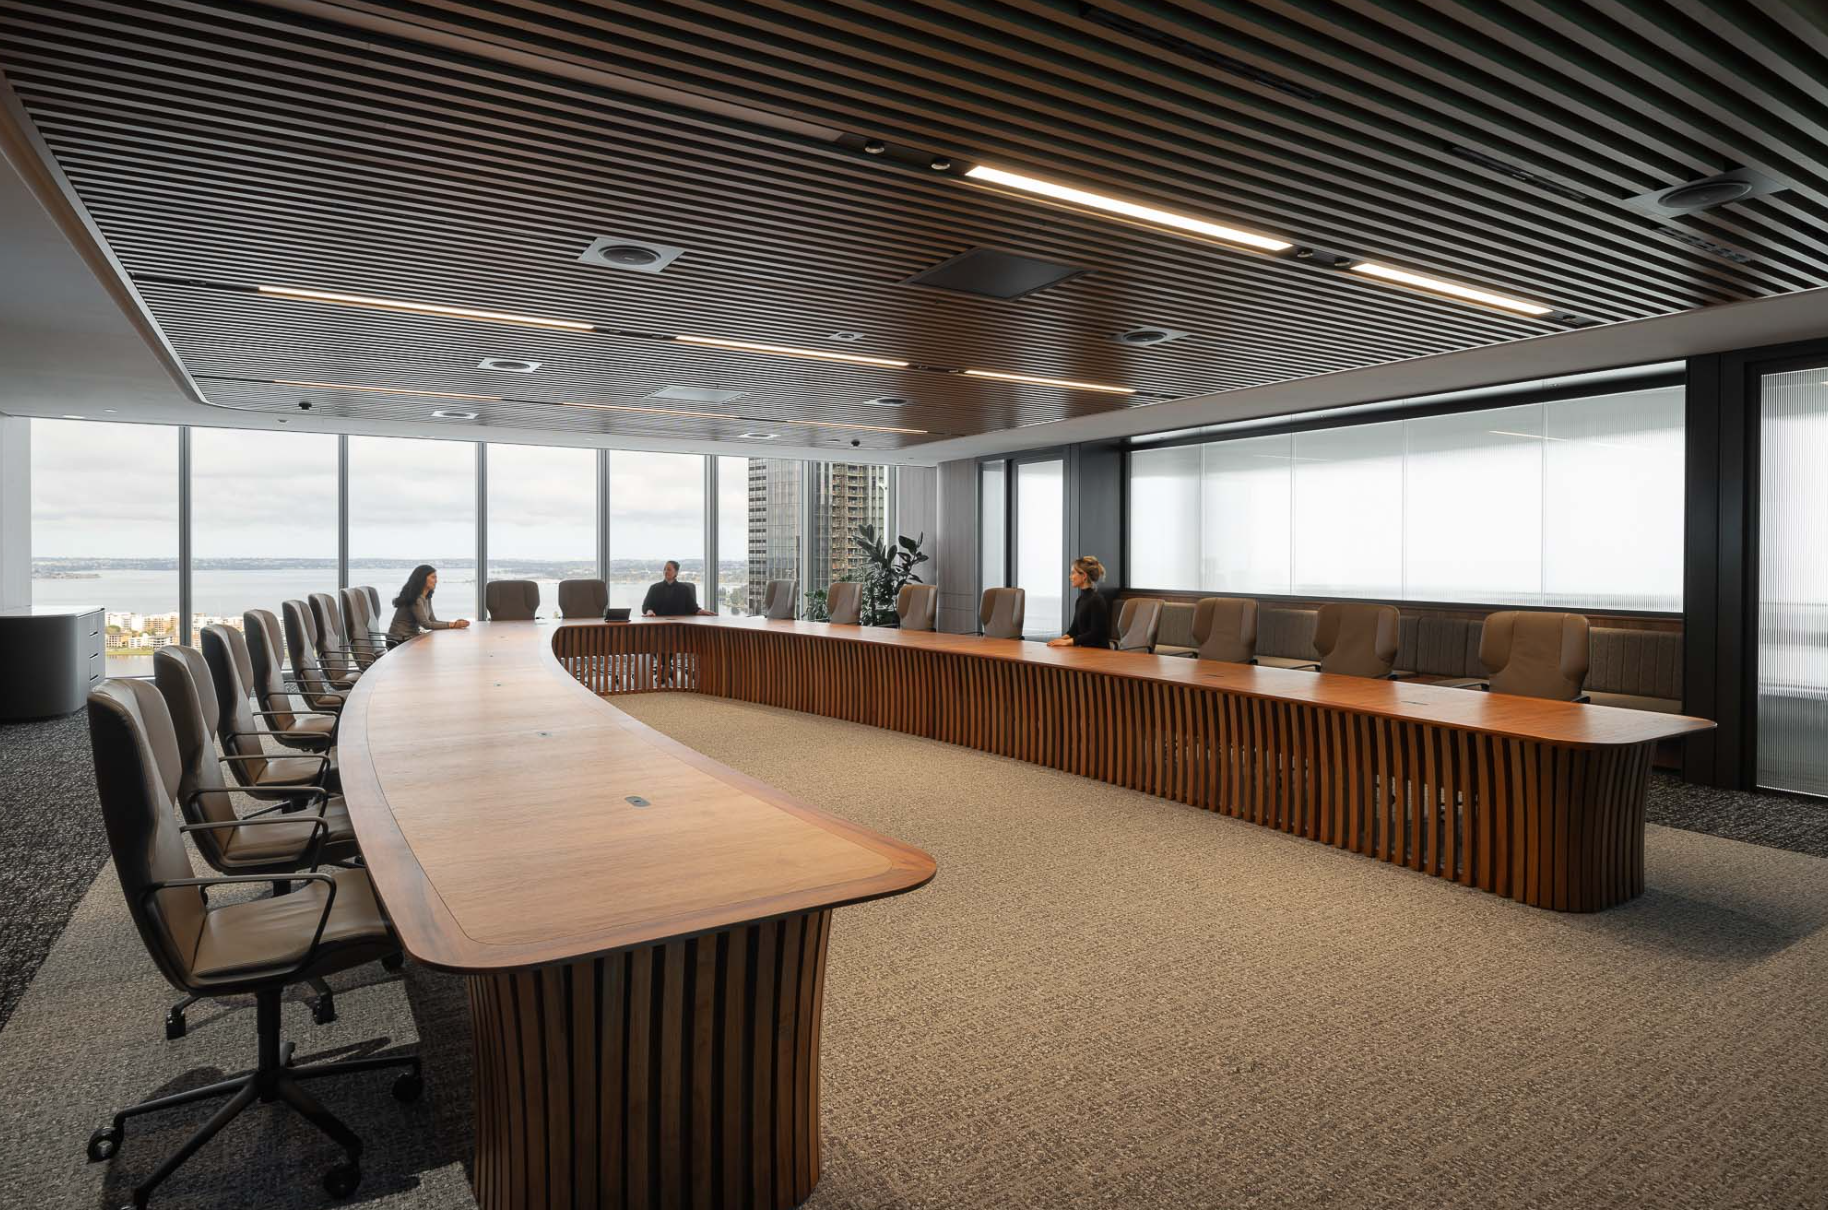
In interior design, for example, a 3D model can illustrate the relationship between furniture, walls, ceilings, circulation areas, doors, and windows, making it easier to assess whether the space feels visually and functionally balanced.
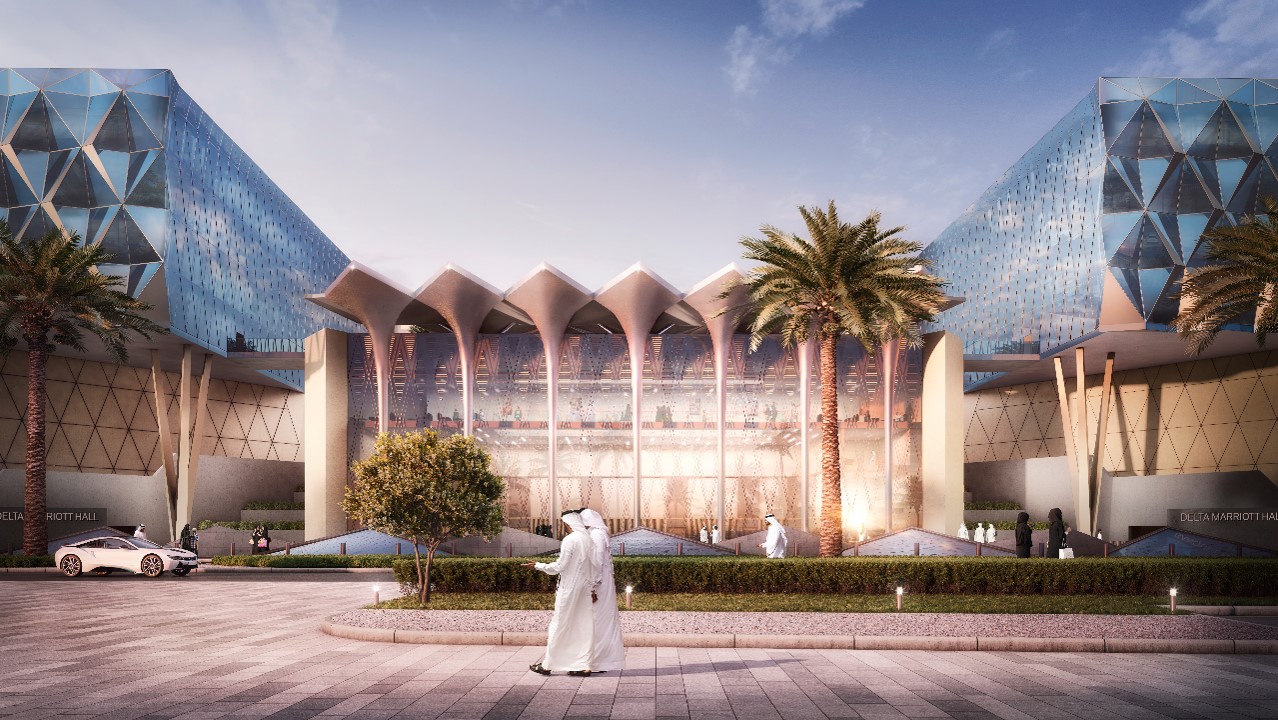
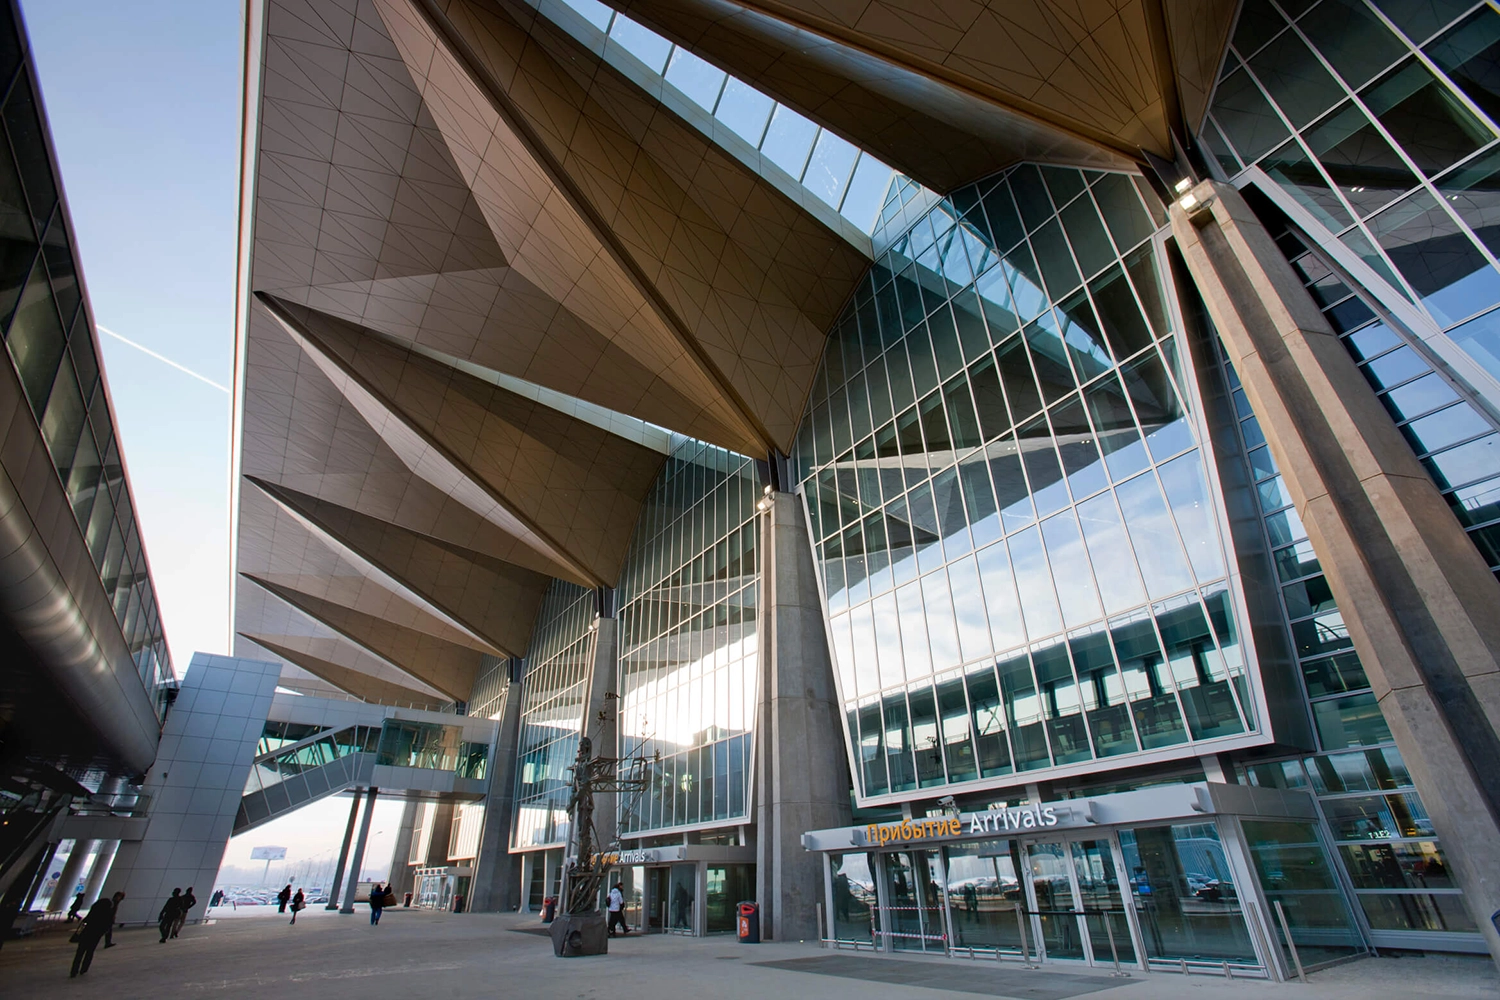
In 3D architectural design, models can also help communicate building massing, facade composition, proportions, and the relationship between the building and its surroundings.
Testing Materials and Colors Before Approval
3D interior design makes it possible to explore different materials, colors, and finishes before procurement and construction begin.
Flooring, wall finishes, surfaces, furniture, and color combinations can be compared within the same visual environment, giving project owners a clearer understanding of how these elements may work together.
This process does not replace physical sample approval or technical specification reviews, but it can help narrow down options and establish a clearer design direction before final decisions are made.
Evaluating Lighting and Visual Atmosphere
Lighting has a significant influence on how spaces, colors, textures, and materials are perceived.
Through architectural visualization, designers can explore the initial distribution of lighting sources and study how natural and artificial light may affect the visual character of a space.
Different lighting scenarios can also be compared when required, helping project owners understand the intended atmosphere rather than evaluating materials and lighting as separate design elements.
Why Is 3D Visualization a Decision-Making Tool, Not Just an Image?
The purpose of professional 3D design should extend beyond producing an attractive architectural rendering. It should help project teams and decision-makers understand, review, and refine the design before approval.
Design changes identified during the development stage are generally easier to evaluate than changes discovered after construction has already begun.
Reviewing Design Decisions Early
Professional 3D architectural visualization can help review decisions related to spatial composition, architectural forms, materials, colors, and visual details before the project reaches more advanced stages.
A project owner may discover, for example, that a particular material does not create the intended relationship with surrounding finishes or that the scale of an architectural feature appears different from what was expected when reviewing drawings.
A clearer visual reference makes discussions between the client and design team more specific and reduces reliance on assumptions.
Comparing Design Alternatives
When several design directions are being considered, rendering can be used to compare alternatives under similar visual conditions.
These comparisons may involve furniture layouts, material combinations, colors, facade elements, lighting concepts, or interior design details.
Instead of evaluating each option through descriptions alone, project owners can directly see the differences and make more informed design decisions.
Connecting 3D Visualization with Design and Construction
A three-dimensional model should remain connected to the project's actual architectural and interior design. An attractive rendering loses much of its practical value if it includes materials, elements, or details that cannot be built or do not correspond with the project's drawings and specifications.
For this reason, 3D visualization should be developed in coordination with the architectural and interior design process, while approved decisions should later be reflected in the appropriate technical drawings and construction documentation.
When managed this way, 3D design becomes part of the project development process rather than a separate visual presentation exercise.
Frequently Asked Questions About 3D Design in Turkey
What is 3D architectural design?
3D architectural design is the process of transforming architectural concepts and drawings into three-dimensional models and visual scenes that help communicate spaces, forms, materials, lighting, and the expected appearance of a project before construction.
What is the difference between 3D modeling and rendering?
3D modeling is the process of creating the spaces, objects, architectural forms, and other elements within a three-dimensional environment. Rendering is the process of producing the final visual image after applying materials, lighting, cameras, and other visual settings to the model.
Can 3D design help reduce changes during construction?
It can help identify certain design issues and decisions earlier, allowing them to be reviewed before construction begins. However, 3D visualization should work alongside technical drawings, specifications, and engineering coordination rather than replacing them.
When should 3D visualization begin in a project?
3D modeling can begin once the main design direction is sufficiently clear. The model can then be developed progressively as layouts, materials, lighting, finishes, and other design elements are reviewed and approved.
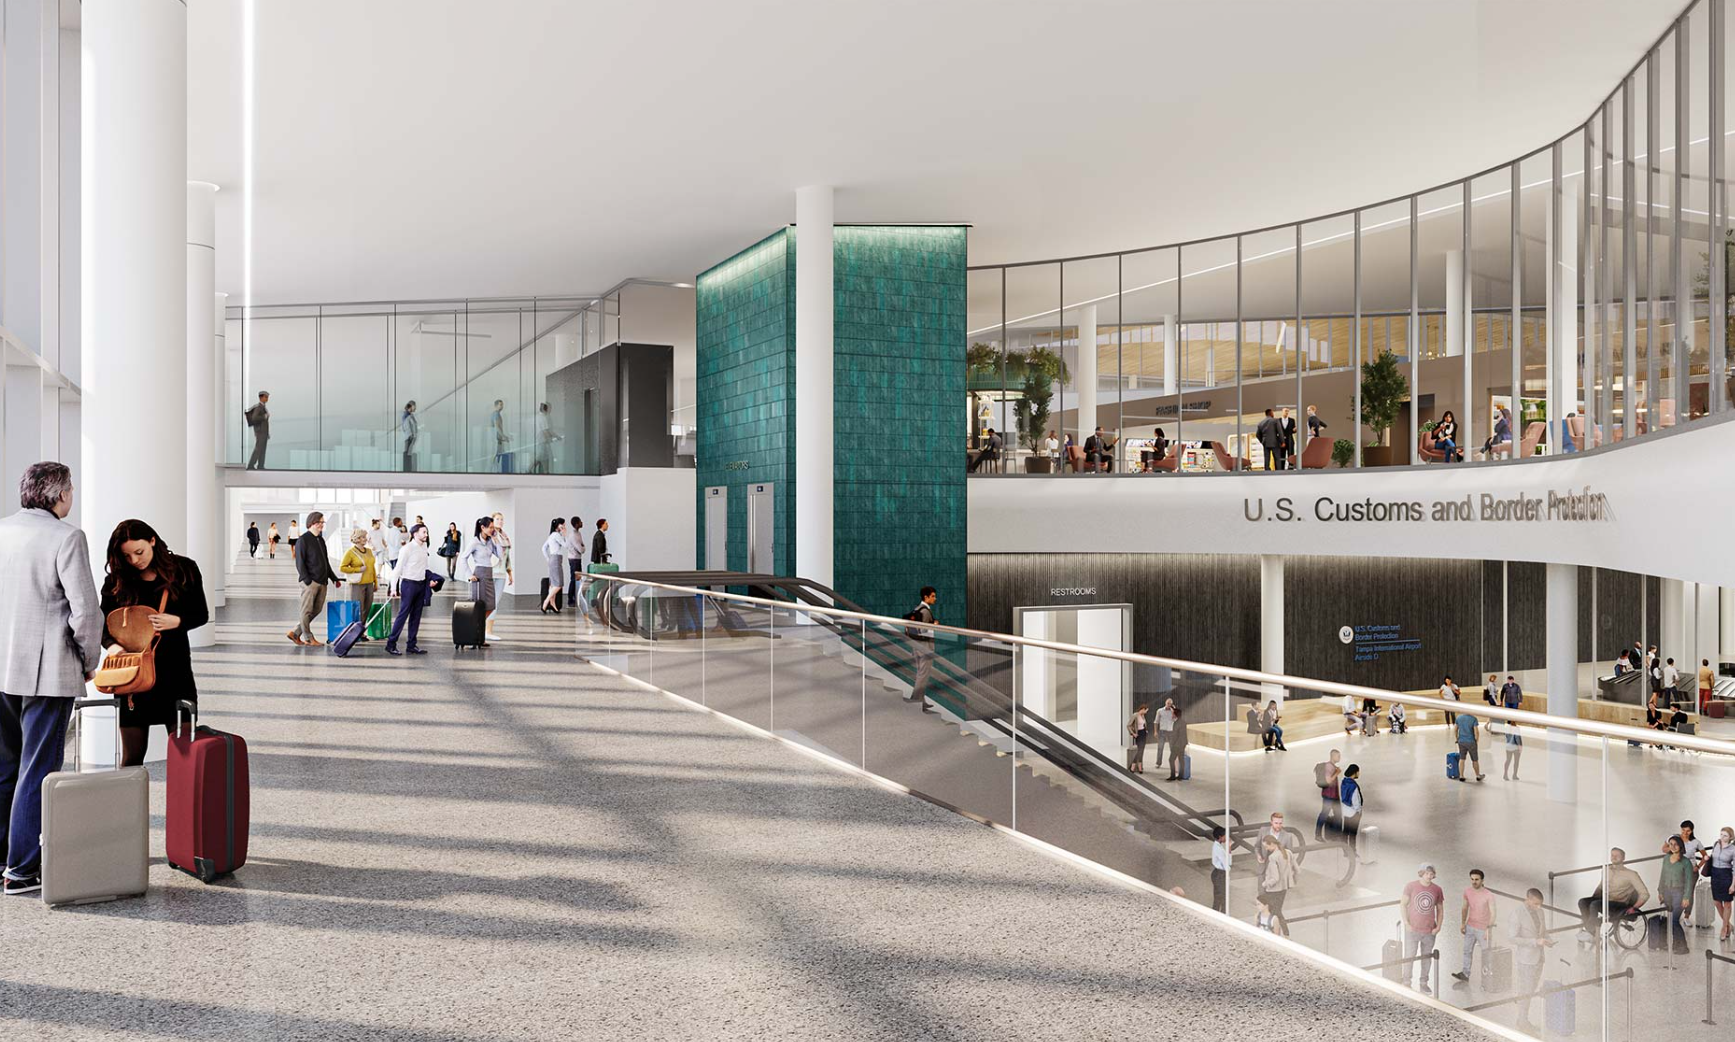
Explore how 3D design in Turkey helps visualize a project before construction, review spaces, materials, colors, and lighting, and make clearer design decisions.